




Hero | Exterior | Street view | Approach and elevation | 3D tour > 3D Tour ; Living | Living Room | Open plan | Where the house gathers ; Kitchen | Kitchen | Eat-in | Cooking and dining together
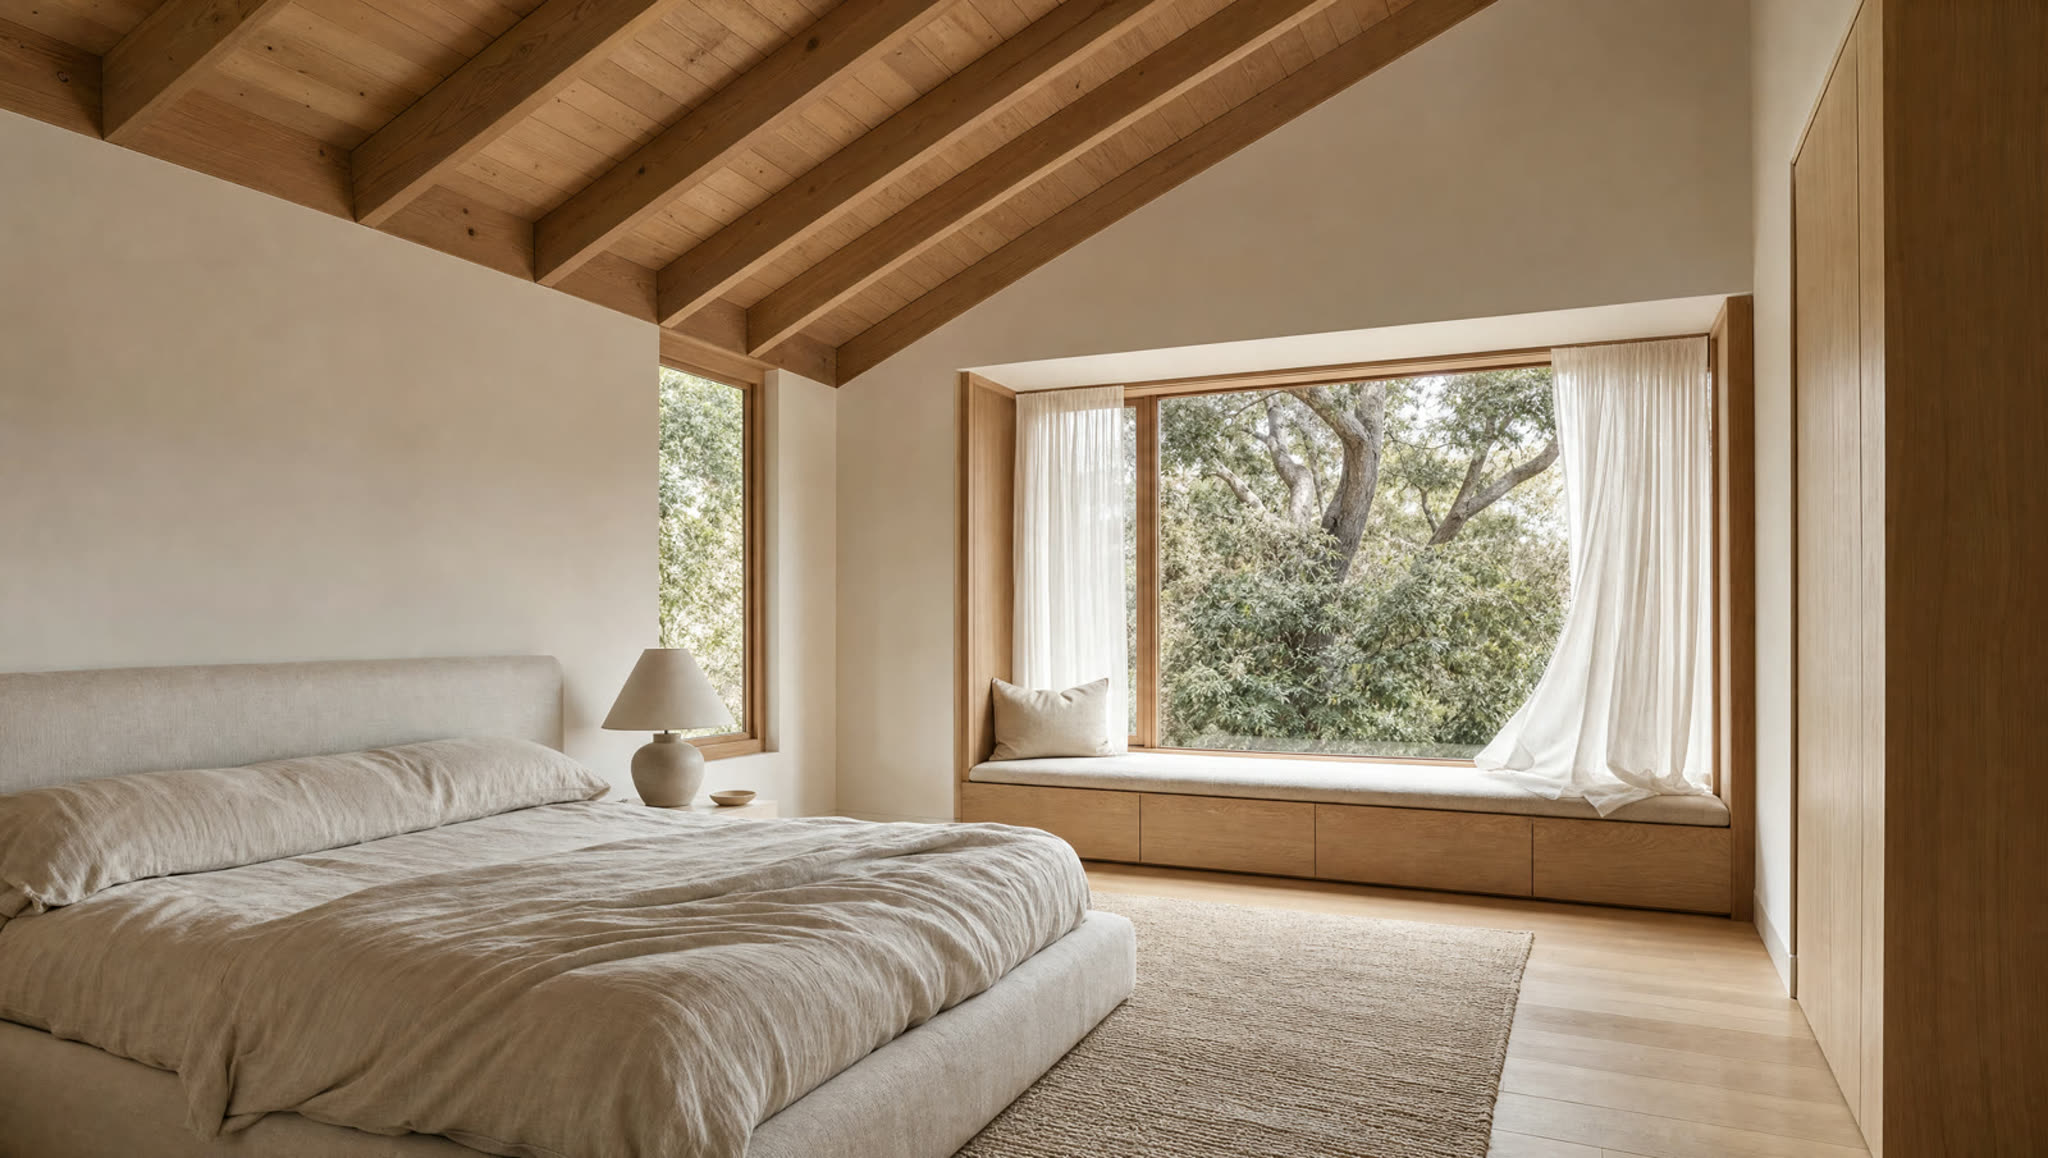
Bedroom | Primary Bedroom | 2 beds | The quiet end of the house
Bath | Bathroom | 2 baths | Stone, light and calm
Grounds | Grounds | — | Outdoor rooms and planting | Floor plan > Floor Plan
Marina Loft 804
804 Harbor Front Walk
$1,275,000
2
Beds
2
Baths
1,480
Sq Ft
Top-floor loft with harbor light from three exposures. Pale oak floors, a restrained galley kitchen, and a sleeping mezzanine under the original timber trusses.
Every KeyStone home has a full 3D tour. Take your time — every room, every angle.
Year Built | 1927 / renov. 2021 |
|---|---|
Heating | Hydronic |
Parking | Deeded space |
HOA | $740/mo |
MLS # | KS-100517 |


804 Harbor Front Walk, San Francisco, CA
Listed by

Senior Agent
$12,400 / month
Assuming 20% down, 30-year fixed at 6.1%. Edit these figures to match your market.
More in the neighbourhood.


For Sale
Condo
Property finder
Seven quick questions.
Find my home